








Quality Assurance
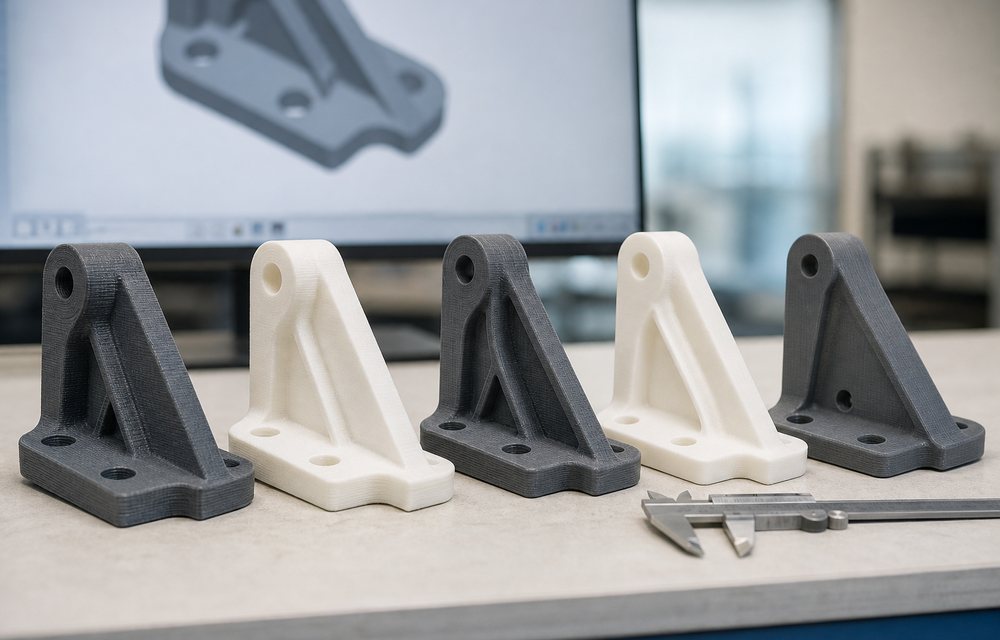
A part that has not been measured is a part nobody has checked. Dimensional inspection, material verification and a first-article report you can put in a file and point at.
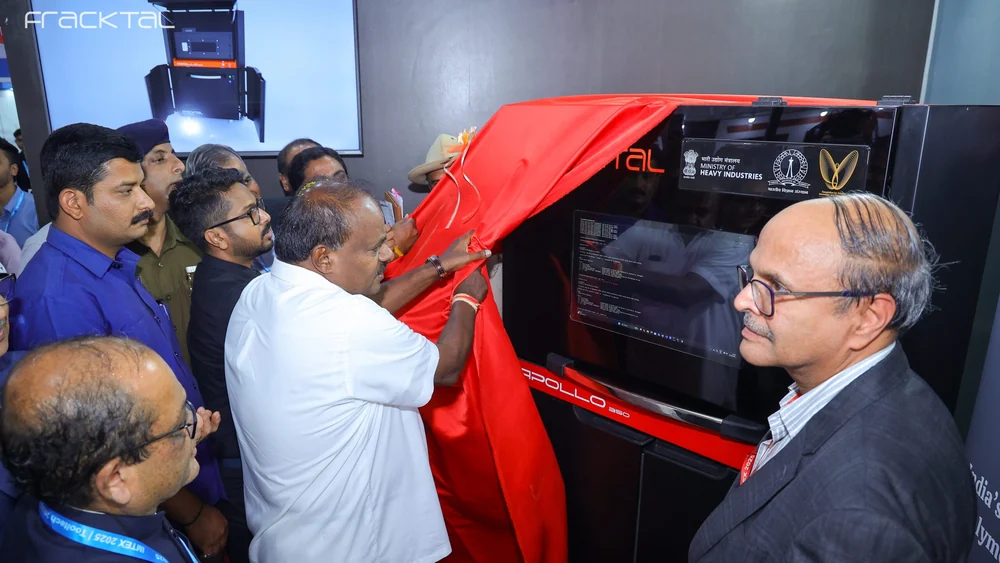
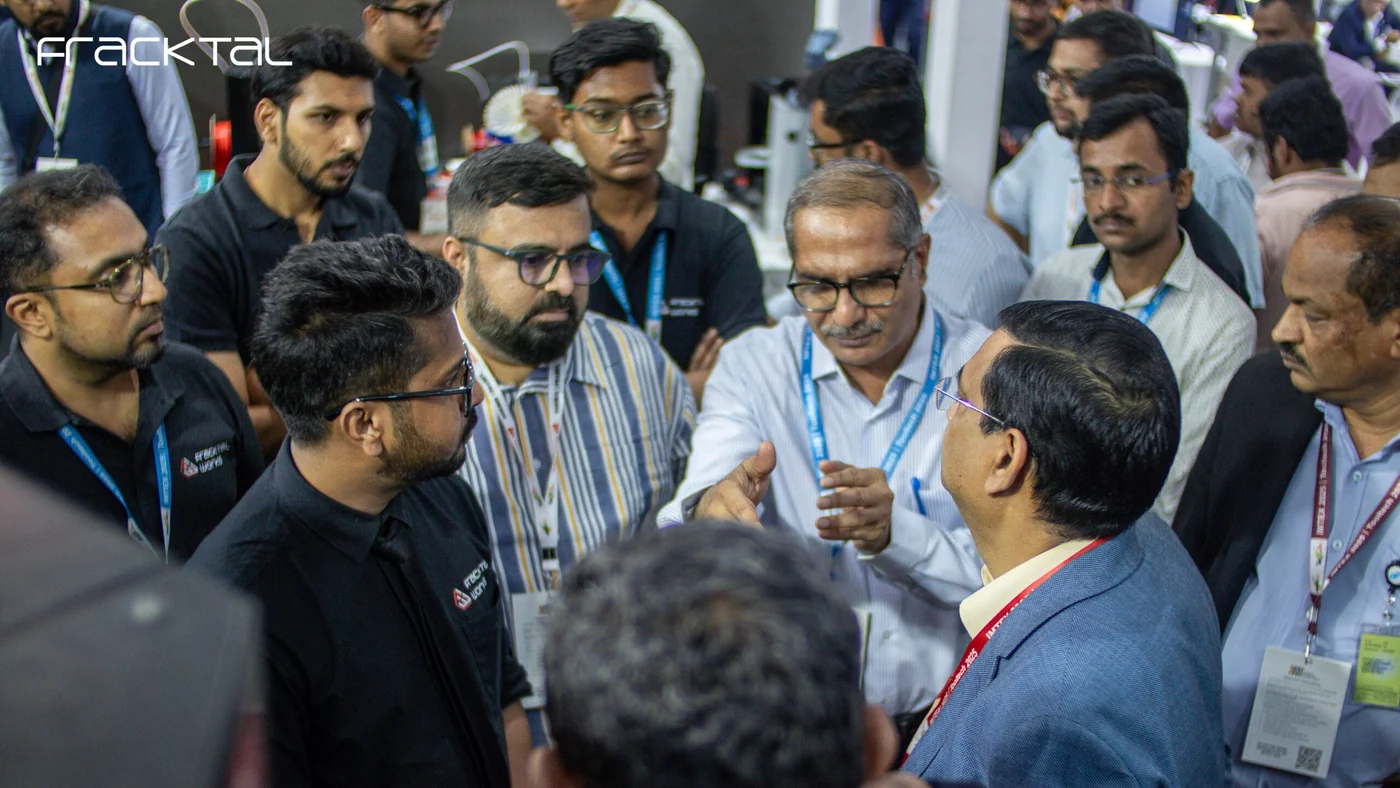
Trusted, recognised and featured








Measured, Not Assumed
Additive processes are repeatable, but they are not automatically correct — shrinkage, orientation and moisture all move dimensions, and the part that comes off the machine is the one you have to check, not the one in the model.
So we check it. Critical dimensions against your drawing, a full-surface scan against the nominal model where the geometry is too complex to gauge, and a written report that travels with the parts.
What Gets Checked
Specify at quote time and the inspection is part of the job.
Critical dimensions
The features you have called out on the drawing, measured and recorded with the actual values.
Full-surface scan comparison
The whole part against the nominal model as a colour deviation map — for geometry no caliper can reach.
Material verification
Batch and grade traceability on the feedstock, and drying state recorded for hygroscopic polymers.
Process record
Machine, orientation, layer height and parameters logged, so a good part can be reproduced deliberately.
Visual and functional check
Finish, fit, thread engagement, moving-part function — checked before packing, not by you on arrival.
First-article report
One document with dimensions, deviations, material and process, issued with the first-off part.
Process Specification
| Parameter | What you get |
|---|---|
| Dimensional inspection | Calipers, micrometers, pin and thread gauges against your drawing |
| Full-surface inspection | 3D scan compared to nominal CAD; colour deviation map supplied |
| Achievable accuracy by process | SLA ± 0.2 % · SLS ± 0.3 % · FDM ± 0.5 % · CNC ± 0.1 % |
| Material traceability | Feedstock batch and grade recorded per job |
| Documentation | First-article inspection report; per-batch reports on request |
| Sampling | 100 % or AQL sampling by agreement for batch work |
| Rework policy | Out-of-tolerance parts are re-made, not shipped and argued about |
Four Steps From File to Part
The same route for every process on this page.
01 · Upload your CAD
Pick a manufacturing process, upload the 3D file and tell us the quantity and finish.
02 · Get a DFM analysis
We come back with a design-for-manufacturability review and a price — not just a price.
03 · Manufacturing begins
Approve the quote and the job goes on the floor. You are told when it starts, not only when it ends.
04 · Parts are shipped
Packed, tracked and shipped anywhere in India, with the tracking number in your inbox.
Other Manufacturing Services

FDM 3D Printing
Engineering polymers, one-off to small batch, ±0.5 % accuracy.

SLS 3D Printing
Nylon powder bed — no supports, full geometric freedom, ±0.3 %.

HP MJF 3D Printing
Multi Jet Fusion for production-rate nylon parts with even properties.

SLA 3D Printing
Resin for the finest detail and the best surface finish — ±0.2 %.

Vacuum Casting
Silicone tooling for 1–25 identical cast-polyurethane parts.

Finishing & Assembly
Sanded, blasted, painted, inserted and assembled before it ships.
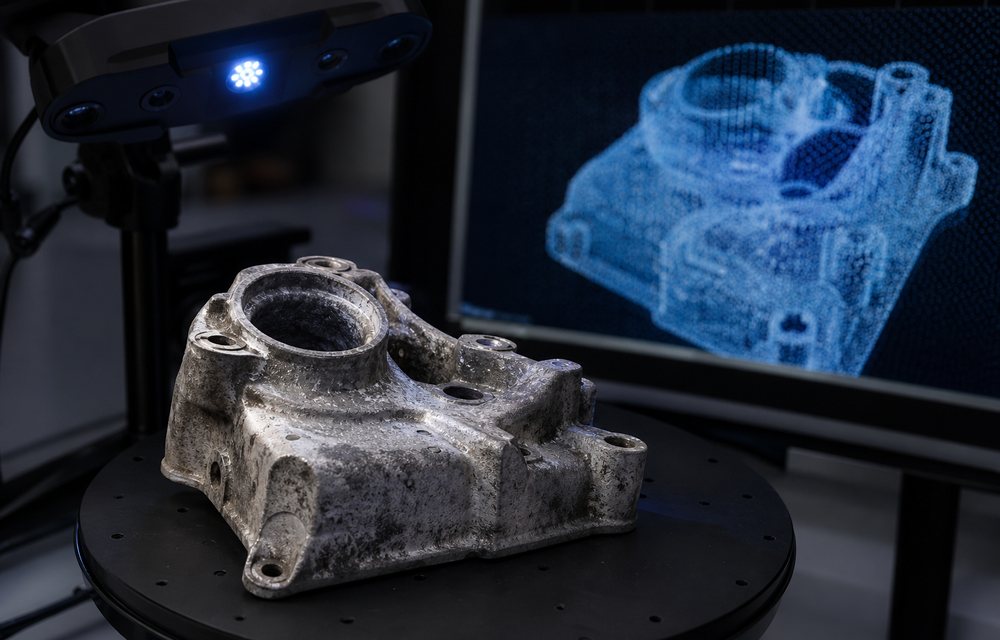
Reverse Engineering
Scan-to-CAD for the part that exists and the drawing that does not.

Consulting & Design
DfAM, material selection and process design, from CAD to production.
Send us the part
Upload the file and tell us the quantity. You will get a design-for-manufacturability review and a price back — not just a price.