







Reverse Engineering
The part exists. The drawing does not. We scan what you have and hand back a parametric CAD model you can modify, manufacture and own — not a mesh you cannot edit.
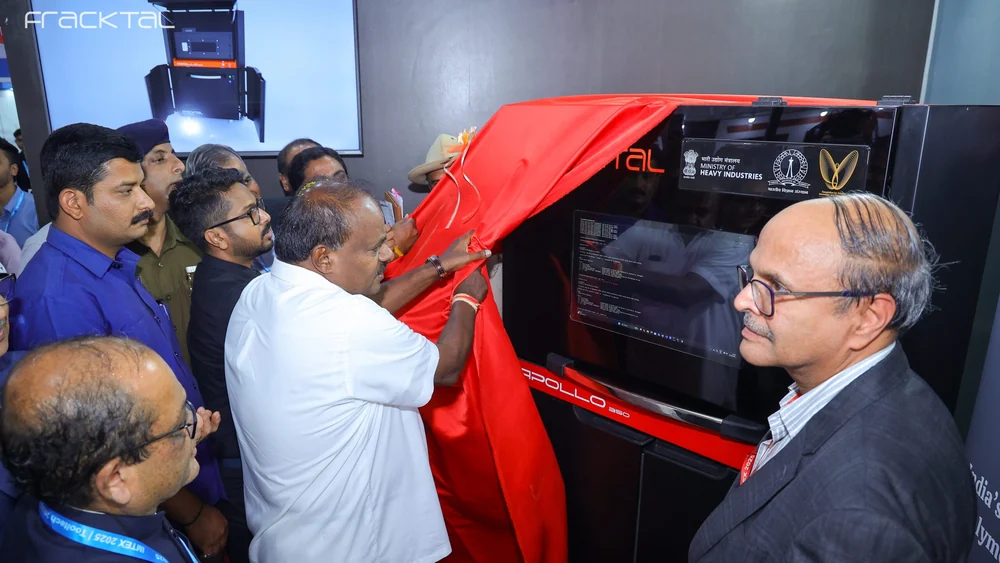
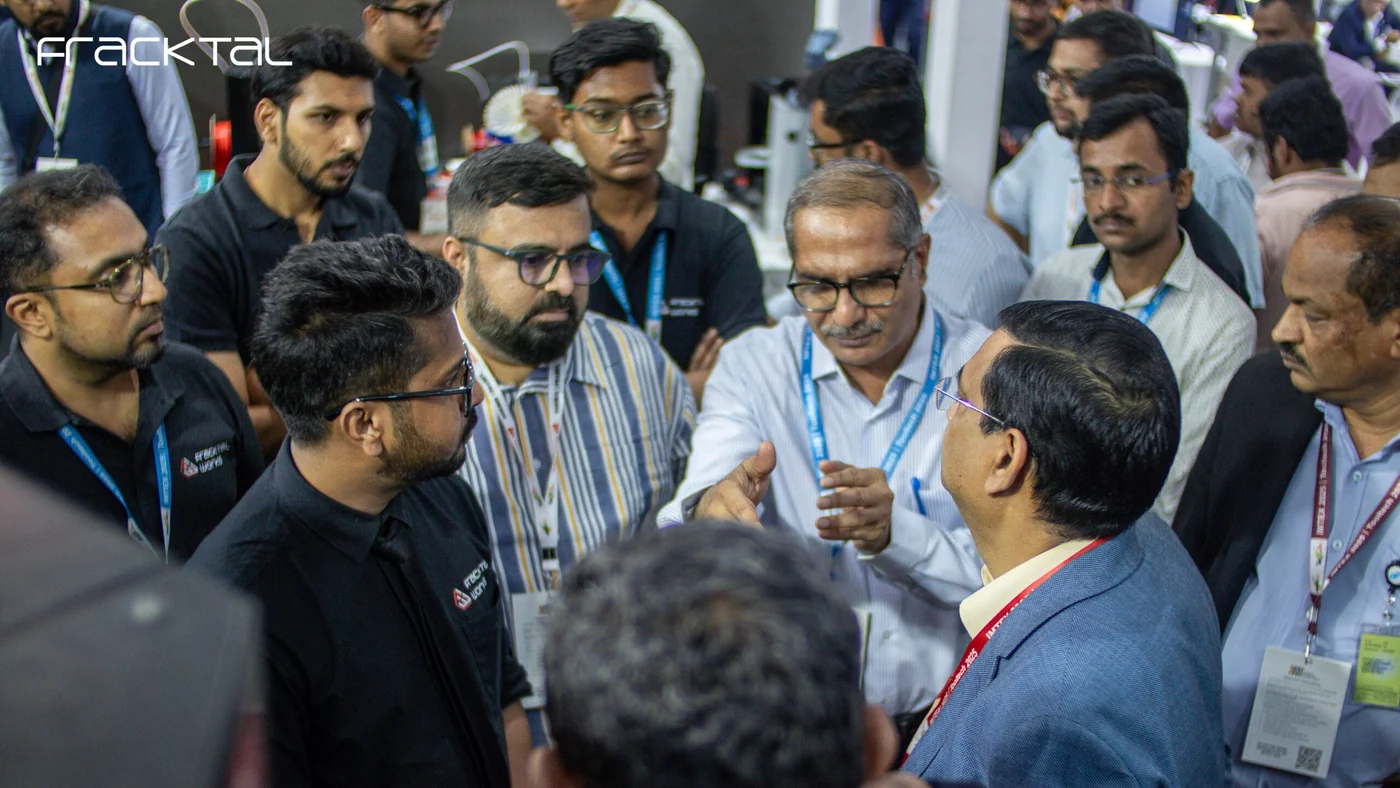
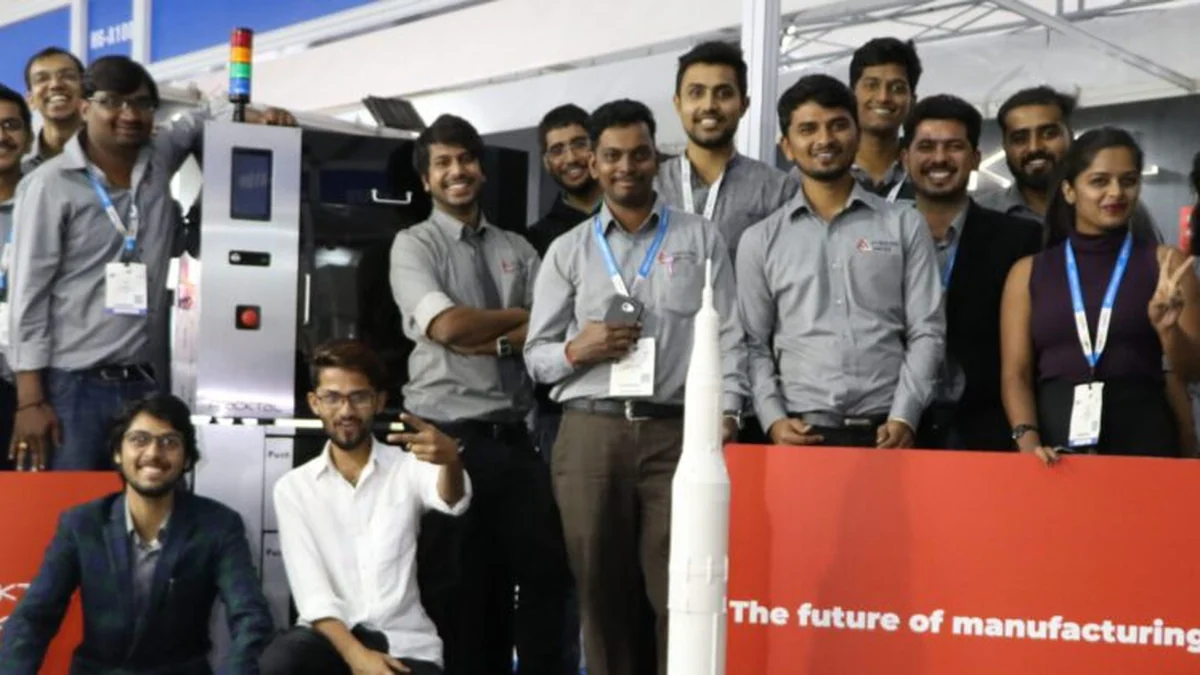
Trusted, recognised and featured











A Mesh Is Not a Model
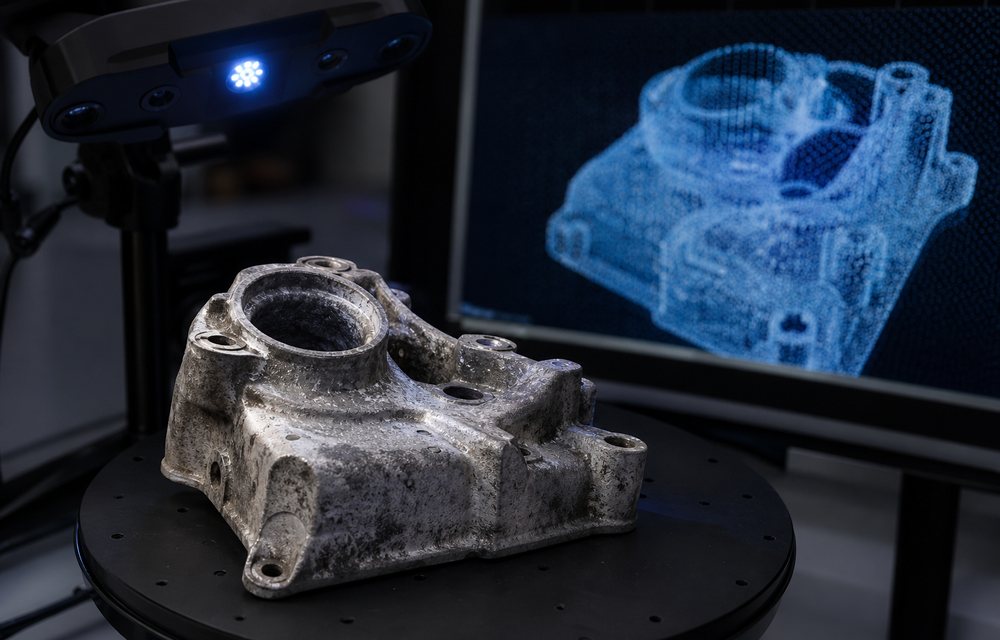
Most scanning services stop at a mesh: a shell of triangles that looks like the part, cannot be dimensioned, and cannot be changed. It is enough to print a copy and nothing else.
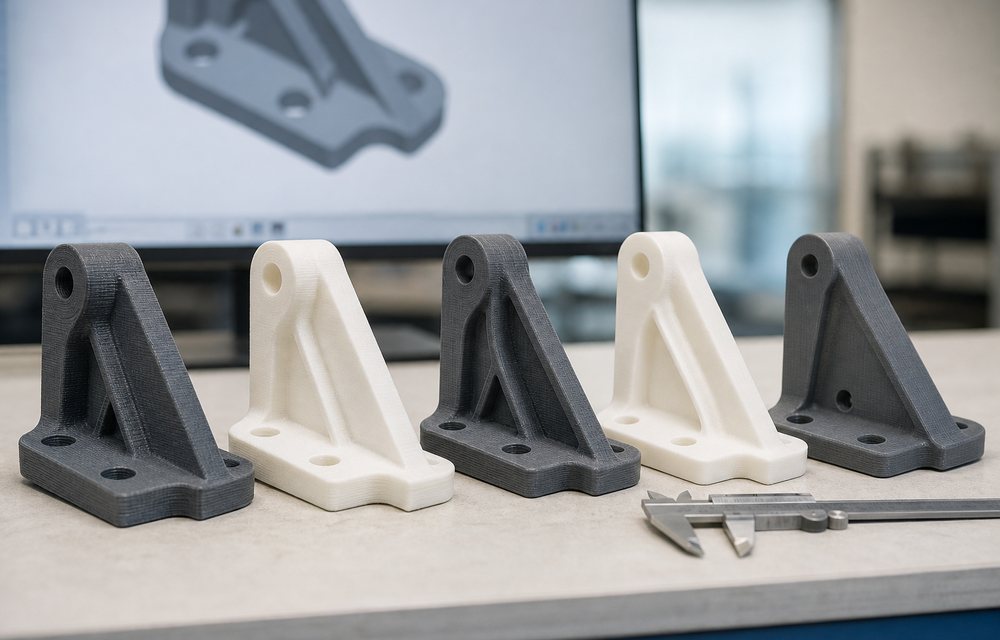
We go the rest of the way. The scan is aligned, cleaned and used as reference to rebuild the part as real CAD geometry — planes, cylinders, fillets and a feature tree — so a hole can be moved, a boss can be thickened and the part can go to a machine shop with a drawing.
Where It Earns Its Keep
Four situations where scan-to-CAD is the only route forward.
Obsolete spares
The machine still runs, the supplier is gone and there is one worn part left. Scan it before it fails.
Legacy tooling
Jigs and fixtures made decades ago by hand, with no record of how — now documented and reproducible.
Fit to something that exists
A bracket that has to mate with a casting nobody has a model of. Scan the casting; design against it.
As-built verification
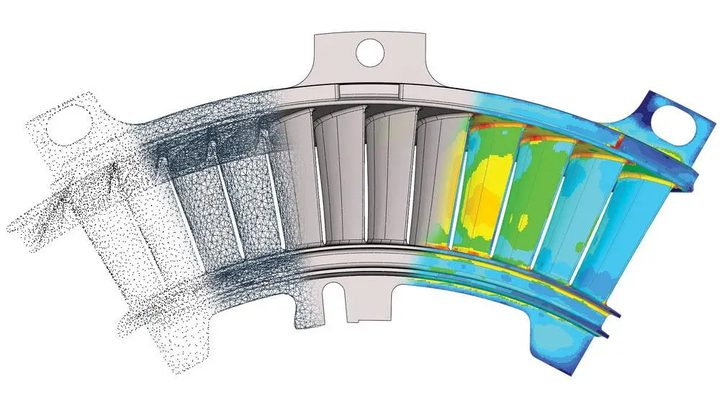
Compare what was made against what was designed, as a colour deviation map rather than an argument.
Process Specification
| Parameter | What you get |
|---|---|
| Input | The physical part, or an existing mesh / point cloud |
| Capture | Structured-light and photogrammetric 3D scanning |
| Processing | Alignment, merging, decimation, hole filling |
| Output — modelling | Parametric solid CAD with a readable feature tree |
| Output — files | STEP, IGES and native CAD; STL or 3MF for printing |
| Output — documentation | 2D drawings with GD&T on request |
| Inspection | Colour deviation map, scan against nominal |
| What we cannot recover | Material grade, heat treatment and internal geometry a scanner cannot see — these need to be specified or destructively verified |
Four Steps From File to Part
The same route for every process on this page.
01 · Upload your CAD
Pick a manufacturing process, upload the 3D file and tell us the quantity and finish.
02 · Get a DFM analysis
You get a design-for-manufacturability review with the price.
03 · Manufacturing begins
Approve the quote and the job goes on the floor. You are told when it starts, not only when it ends.
04 · Parts are shipped
Packed, tracked and shipped anywhere in India, with the tracking number in your inbox.
Other Manufacturing Services

FDM 3D Printing
Engineering polymers, one-off to small batch, ±0.5 % accuracy.

SLS 3D Printing
Nylon powder bed, ±0.3 %. No supports, so geometry stops being the constraint.

HP MJF 3D Printing
Multi Jet Fusion for production-rate nylon parts with even properties.

SLA 3D Printing
Resin, ±0.2 %, for the finest detail and the best surface finish.

Vacuum Casting
Silicone tooling for 1–25 identical cast-polyurethane parts.

Finishing & Assembly
Sanded, blasted, painted, inserted and assembled before it ships.

Quality Assurance
Dimensional and material verification, documented.

Consulting & Design
DfAM, material selection and process design, from CAD to production.
Send us the part
Upload the file and tell us the quantity. What comes back is a price and a design-for-manufacturability review: where the part will give you trouble, and what to change before it does.